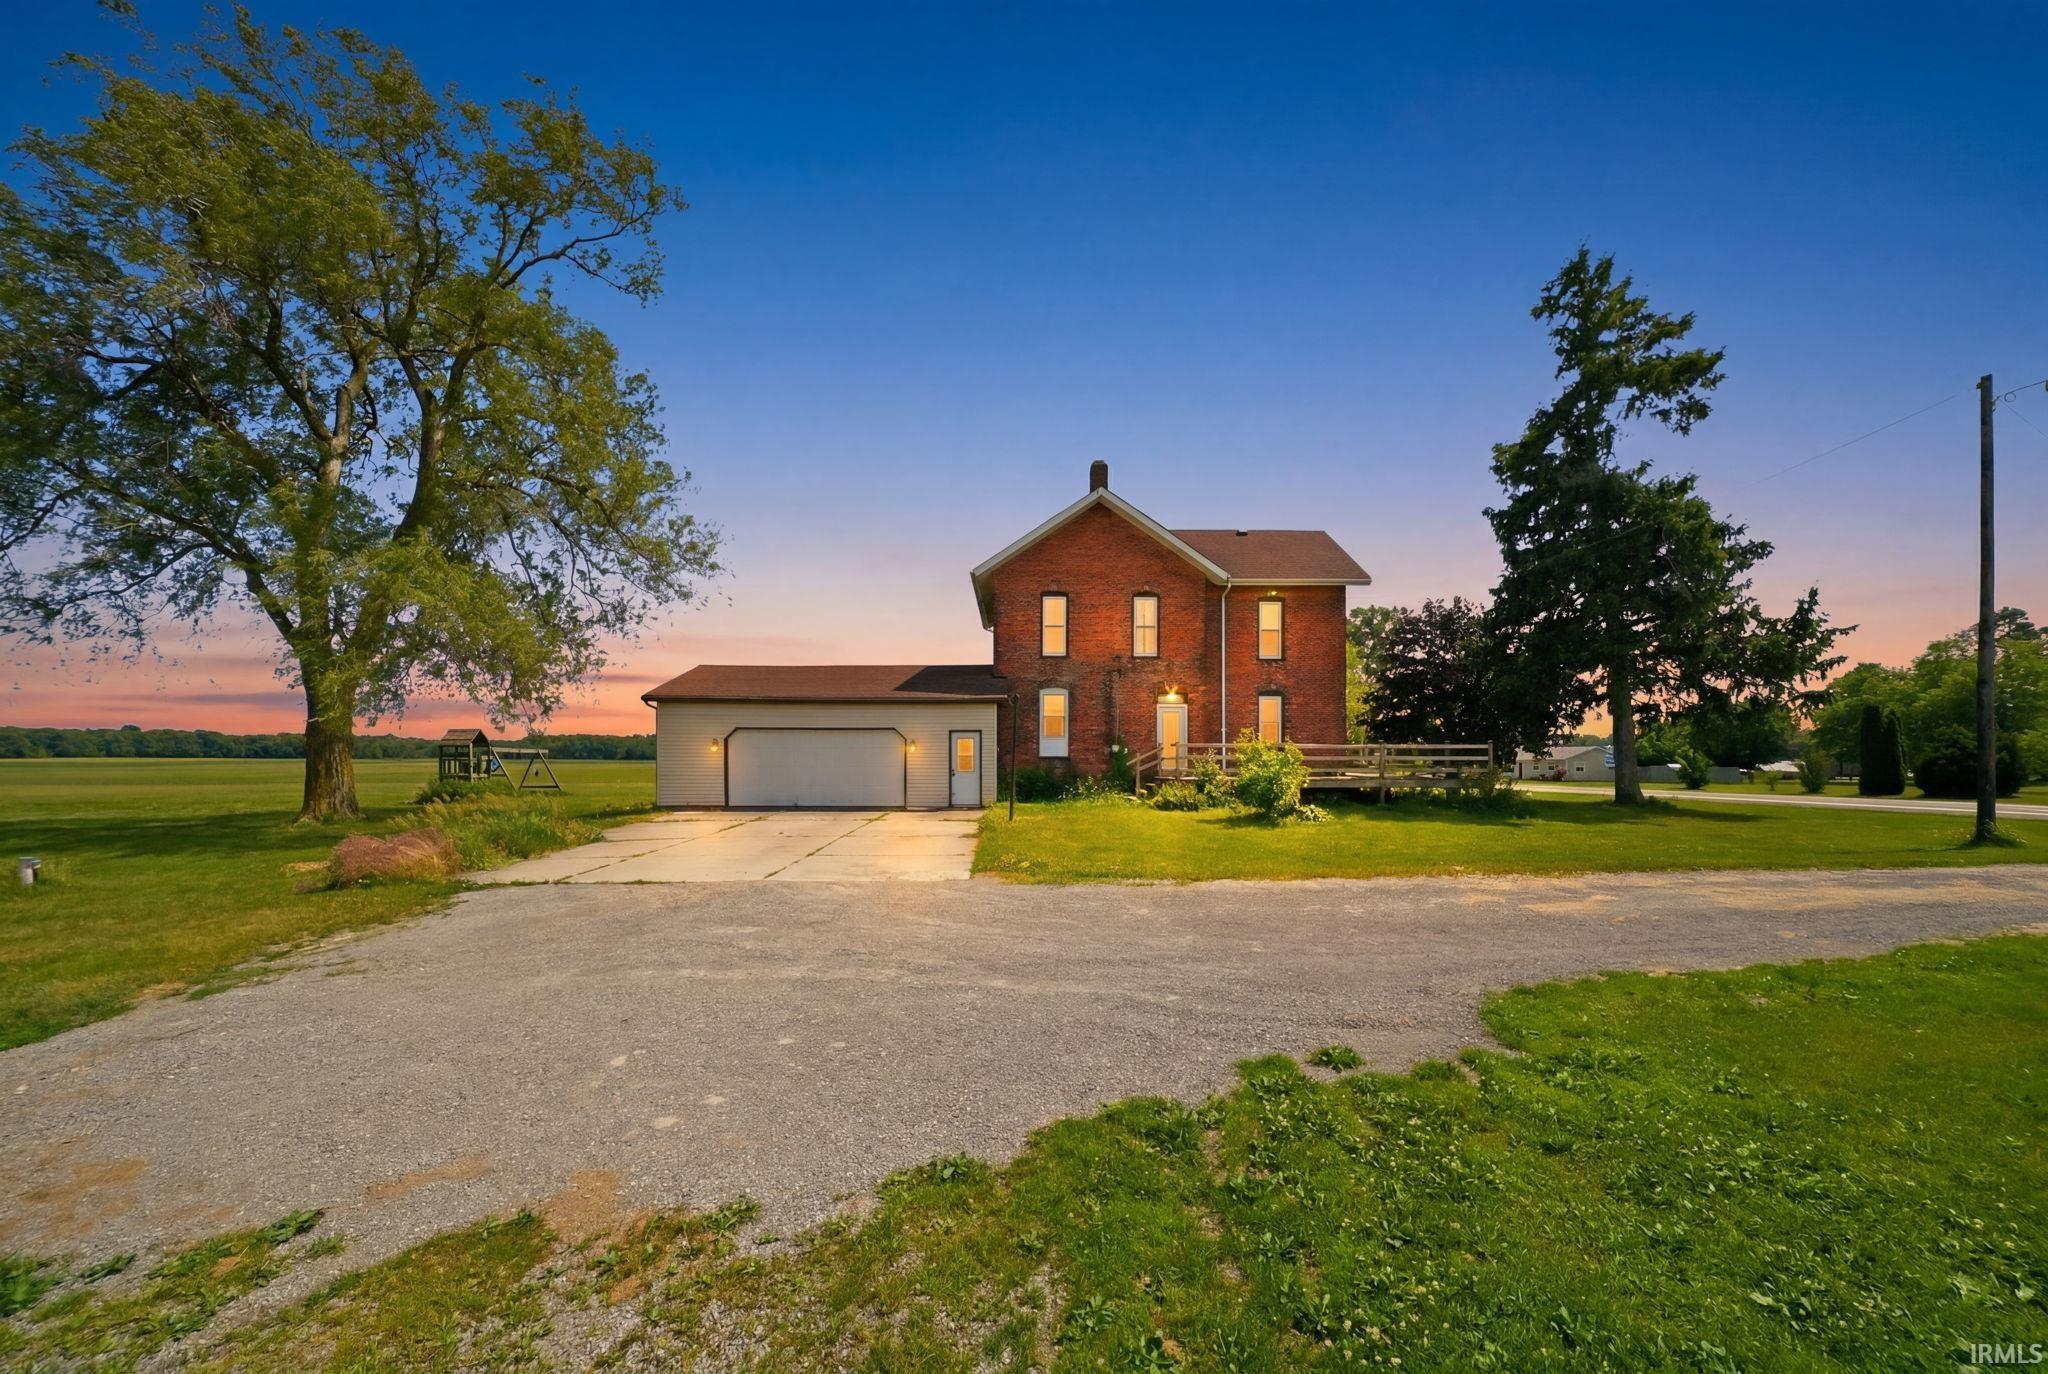
Two-story brick house with an attached garage and broad lawn at dusk.
Aerial view of a rural home and green acreage bordered by farm fields and a paved road.
Red-brick farmhouse with attached white garage and wooden deck, surrounded by lawn and open fields.
Two-story brick house with attached garage and raised deck on a spacious green lawn.
Red brick two-story house with a white-sided wing, surrounded by lawn and mature trees.
Red brick farmhouse with an attached addition, mature trees, and a broad lawn beside open fields.
Entry foyer with an arched wooden front door, fireplace, and carpeted staircase.
Living area with a wood fireplace and staircase, with a laundry room visible through the doorway.
Entry hall with a paneled wood staircase, blue wall, arched front door, and multicolored plank floor.
Empty entryway with a wooden staircase, wide-plank floors, arched front door, and large window.
Kitchen with a blue island, butcher-block countertop, stainless steel refrigerator, and wood floors.
Kitchen with a wood-topped island, light wood cabinets, patterned backsplash, and blue door.
Kitchen with a wood-front island, light cabinets, black appliances, and a large wood-trimmed window.
Kitchen with a blue island, wood countertop, wood-look floors, and stainless steel appliances.
Kitchen with cream cabinets, dark stainless appliances, patterned backsplash, and a double sink beneath a window.
Compact bathroom with a white toilet, narrow sink vanity, overhead cabinet, and wood-look flooring.
Empty sunroom with tall windows overlooking green fields and sunlight falling across the wood-look floor.
Empty room with dark wood floors, a vaulted plank ceiling, and windows overlooking a rural landscape.
Empty room with bay windows overlooking fields, dark wood flooring, and a laundry area through the doorway.
Empty room with dark wood floors, blue beadboard wainscoting, and doorways to a staircase and kitchen.
Vacant room with hardwood floors, blue beadboard wainscoting, a white plank ceiling, and a ceiling fan.
Bathroom with a double-sink vanity, mirrored cabinets, toilet, and washing machine.
Laundry room with front-loading washer and dryer, toilet, and long double-sink vanity.
Bathroom bathtub and shower with a handheld showerhead and grab bar.
Empty upstairs room with built-in shelves, carpet, and a tall window overlooking fields.
Empty carpeted room with three wood-trimmed windows, a ceiling fan, and a television wall mount.
Empty carpeted room with built-in wooden shelves and a window overlooking a field.
Empty carpeted room with three wood-trimmed windows and a ceiling fan.
Empty carpeted room with two windows and an open closet with wire shelving.
Empty bedroom with stained carpet, wire-shelf closet, and white louvered closet doors.
Empty carpeted room with a louvered closet door and windows overlooking a green field.
Empty bedroom with wood-trimmed windows overlooking green fields and trees.
Empty carpeted room with wood trim and a window overlooking open fields.
Empty bedroom with a ceiling fan, wood trim, and a window overlooking a green field.
Vacant carpeted bedroom with wood trim, a ceiling fan, and an open doorway to a blue room.
Aerial view of a green field and rural home beside State Road 1, surrounded by farmland.
Aerial view of rural homes and farm fields beside a crossroads.
Aerial view of rural homes, a red barn, and a pool amid expansive farmland.
Aerial view of a rural property with a red-brick house amid green lawn and surrounding fields.
VIEW PHOTOS
Courtesy of ADT Realty, Isaac Villavicencio, Cell: 260-413-9167
$255,000

2113 State Road 1 Road

3 Beds 2 Baths 1,816 Sq.Ft. 5.62 Acres

Description

Character meets country living in this beautifully updated brick farmhouse, set on 5+ acres of open countryside. The oversized 2-car garage welcomes you with overhead storage and a dedicated mudroom entry, while inside, 10-foot ceilings set the tone throughout. A fully renovated kitchen down to the studs - with added insulation, custom cabinetry, butcher block countertops, open shelving, a center island, and a countryside view from the sink window. The dining room stuns with wood plank ceilings, tall windows, and elegant archways flowing into the living room. A full bath with double vanity doubles as a laundry room, and a convenient half bath is tucked just off the main living area. Upstairs, an open loft offers flexible living space, while the spacious primary bedroom features built-in shelving and abundant natural light. A large walk-in closet and wraparound deck complete this one-of-a-kind property -- all the space, privacy, and country charm you've been looking for!

Share Property

Location

2113 State Road 1, Butler, IN 46721

Status

For Sale
Isaac Villavicencio

Isaac Villavicencio

TITLE

Team Owner | REALTOR®

Property Amenities

Interior
Fireplace Electric, Free Standing
Total Bedrooms: 3
Half Bathrooms: 1
Full Bathrooms: 1
Area & Lot
Total area 1,816 Sq.Ft.
Lot Area 5.62 Acres
Living area 1,816 Sq.Ft.
MLS® ID 202624129
Year Built 1875
School District Hamilton Community
High School Hamilton
Middle School Hamilton
Elementary School Hamilton
Type Residential
Status For Sale
Exterior
Stories 2
Air conditioning Window
Heat type Gas, Propane, Forced Air
Garage Space 2.0
Sewer Septic
Lot Features Level
Finance
Sales Price $255,000
Real Estate Tax $1,150 yearly
Aerial view of a rural home and green acreage bordered by farm fields and a paved road.

360 Virtual Tour

Take a tour of this property
Aerial view of a rural home and green acreage bordered by farm fields and a paved road.

Schedule a Showing

I would love to show you my beautiful property. Please select your preferred date and time below. An agent will be in touch shortly to confirm your appointment.

Schedule a Showing

I would love to show you my beautiful property. Please select your preferred date and time below. An agent will be in touch shortly to confirm your appointment.

Thank you for your interest in 2113 State Road 1, Butler, IN 46721. We are reviewing your request and will be in touch shortly!

Mortgage Calculator

Estimate your monthly mortgage payment, including the principal and interest, property taxes, and HOA. Adjust the values to generate a more accurate rate.

All estimates are provided for informational purposes only. Actual amounts may vary.
$0,000 Your Payment 20 15 65
$0,000 Your Payment

Work With Isaac

Being able to provide an excellent experience is the heart of my business. I am so grateful to be able to share my expertise and knowledge in order to help others create their dream!